Commercial
Nabweru South along Nabweru Road leading to the Nansana Division Offices
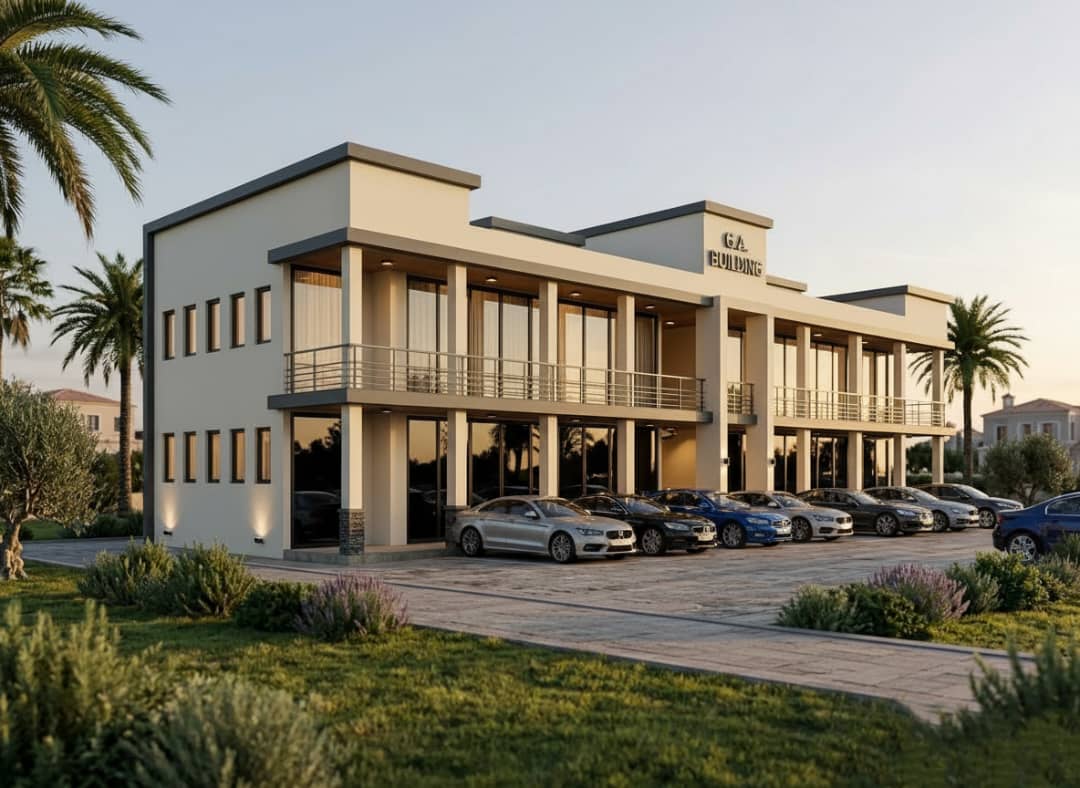
K.A Business Center
Project Overview
A commercial development designed to support the area's growing economic activity.
Client Vision
To create a commercial property that supports the growing economic activity in Nabweru South.
The Challenge
Designing and constructing a commercial building for a growing area.
Our Solution
TEI-HA delivered complete Design & Build services, transforming the client's vision into a modern commercial property through integrated architectural design, engineering, and construction management.
Design & Construction Journey
Complete Design & Build from architectural design through construction management.
Project Outcome
Completed modern commercial property in Nabweru South.
Services Delivered
Design & Build
Architecture
Engineering
Construction Management
Project Gallery
A visual journey through the project
Construction Journey
Milestones that built this project
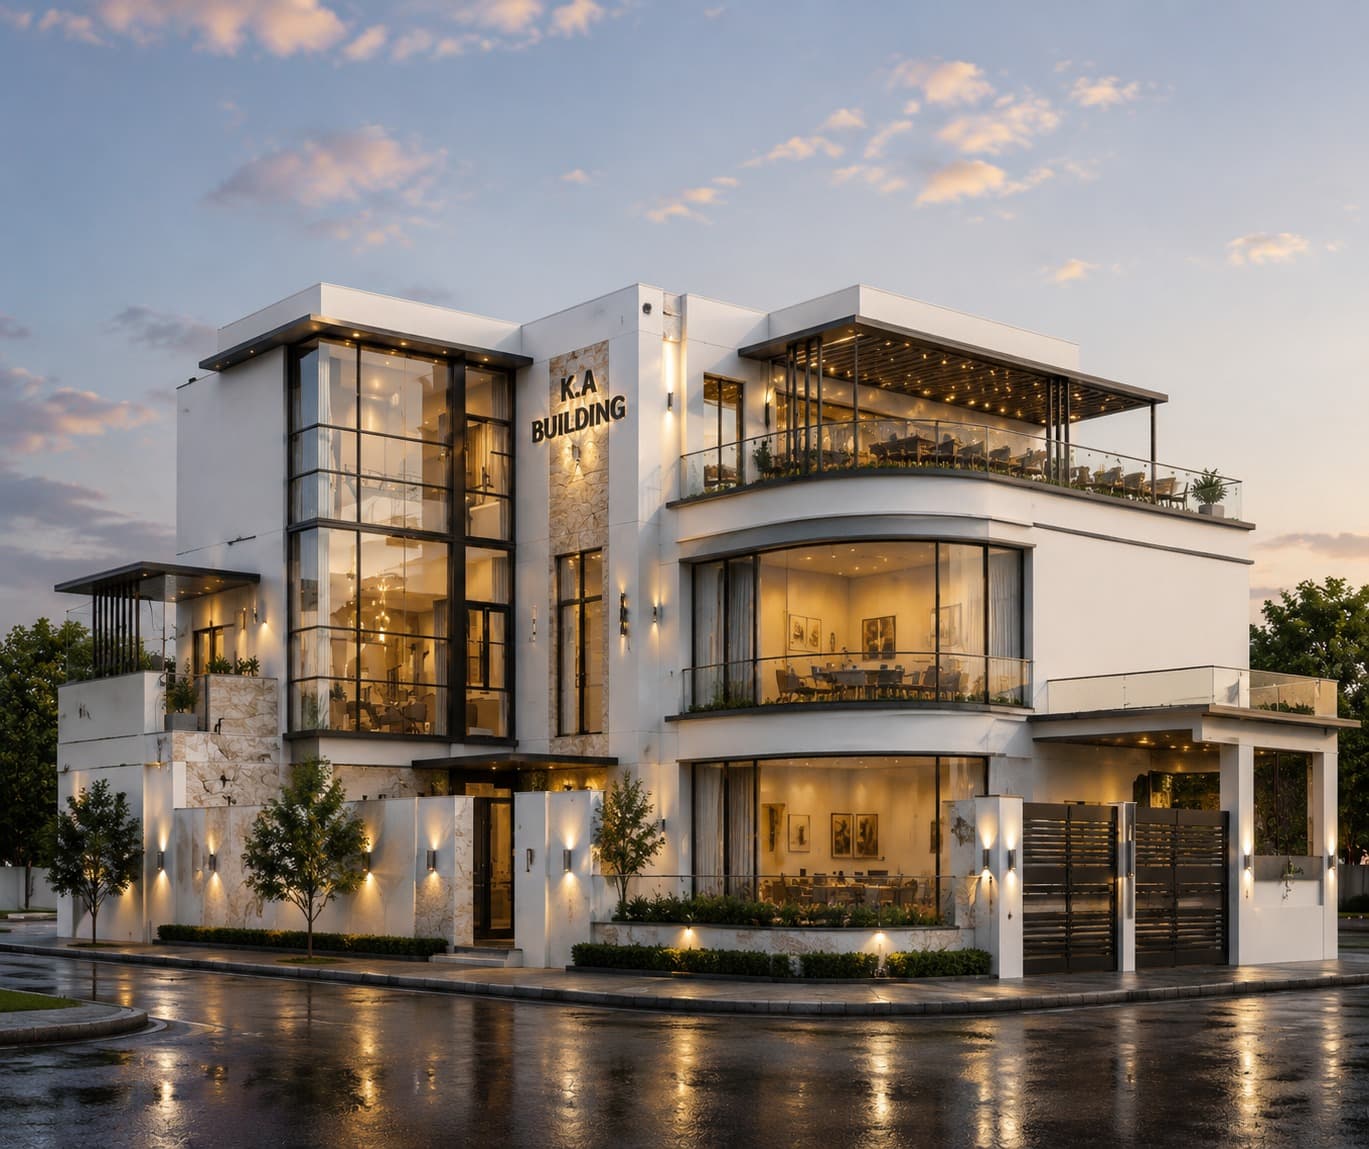
Architectural Design
Creating the design for the business center.
Related Projects
Explore more of our work